Drop-Off Loop or Shared Arrival Court?
Compare a casino drop-off loop with a shared arrival court to see how each handles vehicle routes, pedestrian access and the handover at the entrance.
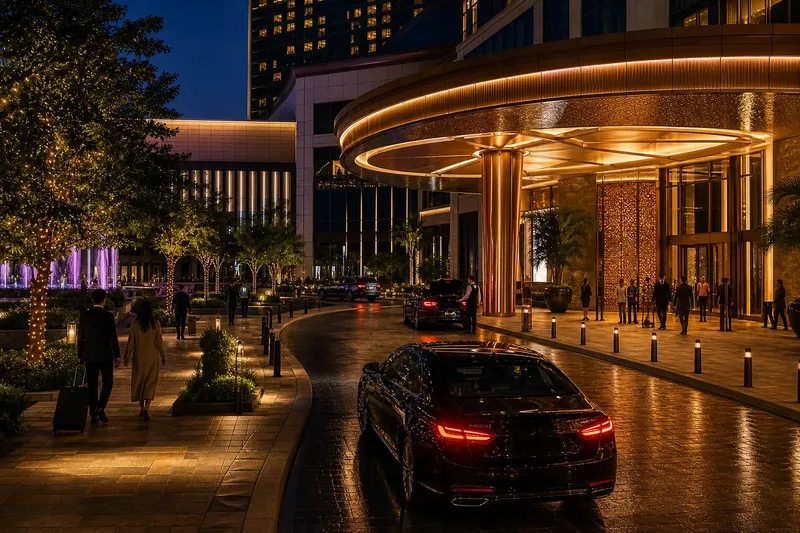
Should a casino use a drop-off loop or a shared arrival court? A casino drop-off loop separates the vehicle approach from a common forecourt, while a shared court brings several approaches into one place. The better fit depends on which movements the site must accommodate and how it will manage the kerbside.
Think of the choice as deciding between a dedicated lane and a shared work surface: each arrangement has different demands on space and coordination. Start by mapping the site’s approaches, stopping needs and connections to nearby destinations, then compare how each layout handles them.
A drop-off loop gives arriving vehicles a defined route
A loop gives cars, taxis and pre-booked vehicles a continuous route past a set-down point. Drivers can leave by continuing around the loop rather than turning back through the approach, provided the entry, stopping area and exit are legible.
This can suit a casino with a strong vehicle arrival pattern or a frontage where a separate set-down route is practical. It still needs a direct walking connection from the kerb to the entrance, with space for passengers to get out without stepping into the vehicle route.
Look at the arrival from the driver’s approach, not only on a plan. If the doors are concealed or the route appears to circle without a clear purpose, the loop may need a more visible entrance or a simpler alignment.
A shared arrival court brings several approaches together
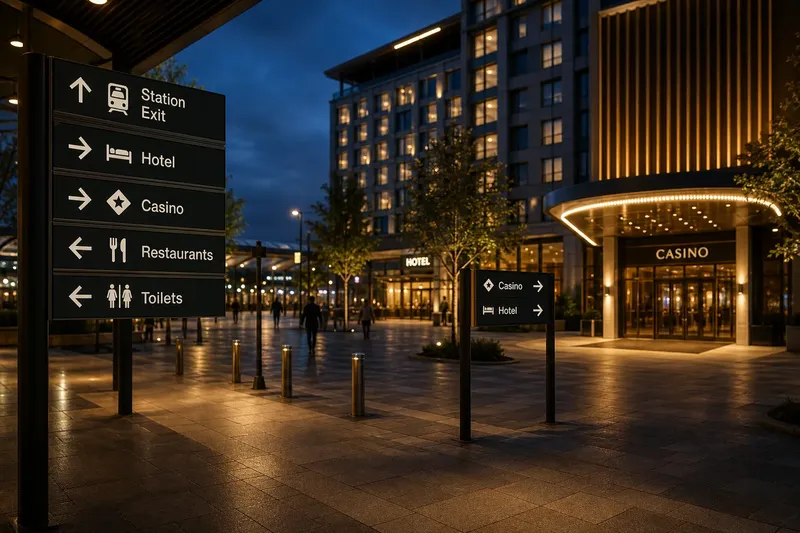
A shared court can connect vehicle set-down with a hotel entrance, a pedestrian plaza or a path from a nearby transit stop. It can make these approaches part of one forecourt, but its different uses need distinct places and priorities.
Use kerb lines, paving changes, planting and signs to distinguish walking, stopping and waiting areas. Check that a person crossing the court can see where vehicles may enter and that a vehicle can stop without occupying the main pedestrian route.
This option may fit a site where the casino shares its frontage with other destinations. Its success depends less on formal symmetry than on how the space is assigned and managed during ordinary arrivals.
Compare the layouts by mapping actual movements
List the approaches the site needs to serve: private cars, taxis, ride-hailing vehicles, coaches if relevant, accessible set-downs and people arriving on foot. Draw each movement from its entry point to its destination, then mark where paths cross, where vehicles pause and where people may wait.
A loop can give vehicles a more dedicated sequence but may make a walk from a plaza less direct. A court can connect walking routes more naturally but may need stronger physical cues to define where vehicles stop. Compare those trade-offs on the same site plan rather than judging the layouts by shape alone.
Imagine a fictional casino beside a hotel and a pedestrian plaza. The starting inputs are two routes: taxis enter from the street, and hotel guests walk from the plaza; the entrance sits between them. First, draw a loop with a taxi set-down beside the entrance and a separate plaza path. Next, draw a shared court with a marked vehicle edge and a continuous walking path. On both drawings, trace a taxi’s exit and a guest’s walk to the door. If the loop leaves the plaza route indirect, the decision is to revise that connection or favour the court; if the court makes the stopping edge hard to identify, the decision is to sharpen its boundary or retain the loop. The observable output is a drawing that shows each route, crossing and stopping place, allowing the team to choose according to its priority: vehicle separation or a more integrated forecourt.
Check the entrance and kerbside from each approach
Review the arrival from a driver’s seat, from the set-down edge and from the surrounding pedestrian routes. At each viewpoint, check whether the entrance, walking connection and vehicle stopping area can be distinguished without relying on a sign at the last moment.
For a loop, align the stopping area and entrance so passengers do not need to cross the route used by moving vehicles. For a court, make the entrance visible from the different approaches and establish clear edges between walking and vehicle space.
Think of a forecourt like a shop queue: a visible boundary helps people understand where to stand and where to pass. Apply that simple idea with paving, kerbs or planting, while keeping the arrangement appropriate for vehicles and accessible paths.
Check access, shelter and day-to-day operation together
Consider the surface underfoot, shelter where intended, room to open vehicle doors and a usable route for people with mobility aids or luggage. Include these needs while comparing the initial layouts rather than trying to fit them around a settled vehicle plan.
Allow for passengers who pause to collect belongings or wait for companions. Check where that pause can happen without obstructing a walking route or standing in the path of moving vehicles. Also map likely queues, driver waiting areas and any hotel or service traffic that shares the approach.
A loop needs a set-down area that does not block vehicles behind it. A court needs understandable priorities where pedestrian and vehicle paths meet. Ask who will manage these spaces and whether the layout can communicate its intended use through physical cues, signs and ordinary operations.
Use these observations to decide which layout to develop
Review both layouts on a site plan and from eye level. For each item, record what the drawing or route review shows; then use the stated decision to keep, revise or compare the option.
- Arrival routes: Check whether cars, hired vehicles and pedestrians have distinguishable approaches. If they do, keep the option in consideration; if routes merge without a clear order, revise the layout or assess the alternative.
- Entrance visibility: Check whether the entrance can be seen from each relevant approach. If it can, retain its position; if it is obscured, change the position or add a visible architectural cue.
- Crossings: Check where walking paths cross vehicle routes. If crossings are direct and clearly defined, retain them; if a crossing is ambiguous, separate or redirect the paths.
- Set-down and exit: Check whether a driver can identify where to pause and how to leave. If both are clear, retain the arrangement; if either is uncertain, redefine the stopping area or circulation route.
- Accessible connection: Check whether the path from set-down to the entrance is usable for people with mobility aids and luggage. If it is direct and unobstructed, retain it; if not, revise the path or stopping location.
- Shelter and waiting: Check whether intended shelter is available and whether a brief wait would obstruct movement. If both are addressed, retain the arrangement; if either is not, add a waiting space or adjust the canopy and route design.
- Daily management: Check whether the layout’s priorities are apparent from its physical cues and signs. If they are, retain the design; if staff would need to redirect arrivals repeatedly, clarify the boundaries or simplify the routes.
Do not choose a layout simply because it looks spacious or formal. A loop may suit a car-led approach; a court may better connect a hotel or plaza. If neither handles the site’s needs well, develop a hybrid with a defined vehicle set-down beside a pedestrian forecourt.
Which casino arrival layout suits a hotel or plaza?
Is a drop-off loop always easier for guests?
A loop can make the vehicle route easier to follow, but passengers still need a usable connection from the stopping point to the entrance. If the door is hard to see or the walk crosses moving vehicles, revise the connection or entrance position.
Can a shared arrival court keep walking and driving areas distinct?
Yes, if kerbs, paving, planting or signs make the areas and their priorities apparent. If those cues do not distinguish the vehicle edge, revise the court’s boundaries or consider a more dedicated set-down route.
Can a casino combine a loop and a shared court?
Yes. A defined vehicle set-down can sit beside a pedestrian forecourt, provided each area has a clear role and their connection does not create an ambiguous crossing.
Which layout works beside a hotel or pedestrian plaza?
A court may join those approaches in one forecourt, while a loop may provide a more dedicated vehicle arrival. Draw the hotel, plaza, set-down and entrance routes together, then choose the arrangement that best fits the site’s operational priorities.
Choose the layout that fits the site’s arrival pattern
The choice between a drop-off loop and a shared arrival court is a choice about how vehicles, pedestrians and waiting guests use the site’s entrance area. A loop defines a vehicle route; a court combines approaches in a common space. Either needs a workable connection to the entrance and a clear operating plan.
For a casino arrival, compare the complete journey from the street or plaza to the entrance, including where a vehicle stops and where a passenger walks next. Keep the main phrase, casino drop-off loop, in mind as a site-planning option rather than a default: the approach that fits the site’s movements and management needs is the one to develop.